<-- style PDP --> 7 Dunkeld Avenue, St. Catharines - Single Family Residence for sale for $529,000
  • sold
  • leased

7 Dunkeld Avenue

St. Catharines, ON, L2M 4A4 - Lincoln Mall

$529,000$000000

  • Neighbourhood

    Lincoln Mall

  • Major Intersection

  • Listed Since: 1538 day(s)

  • Last update: 1444 day(s) ago

Overview

  • Property Type

    Single Family Residence, Bungalow

  • Bedrooms

    3 + 0

  • Bathrooms

    1

  • Basement

    Full, Finished

  • Kitchen

    n/a

  • Total Parking

    4

  • Lot Size

    Available Upon Request

  • Taxes

    $3,241.27 (2022)

  • Type

    Freehold

Property Description

Property description for 7 Dunkeld Avenue, St. Catharines

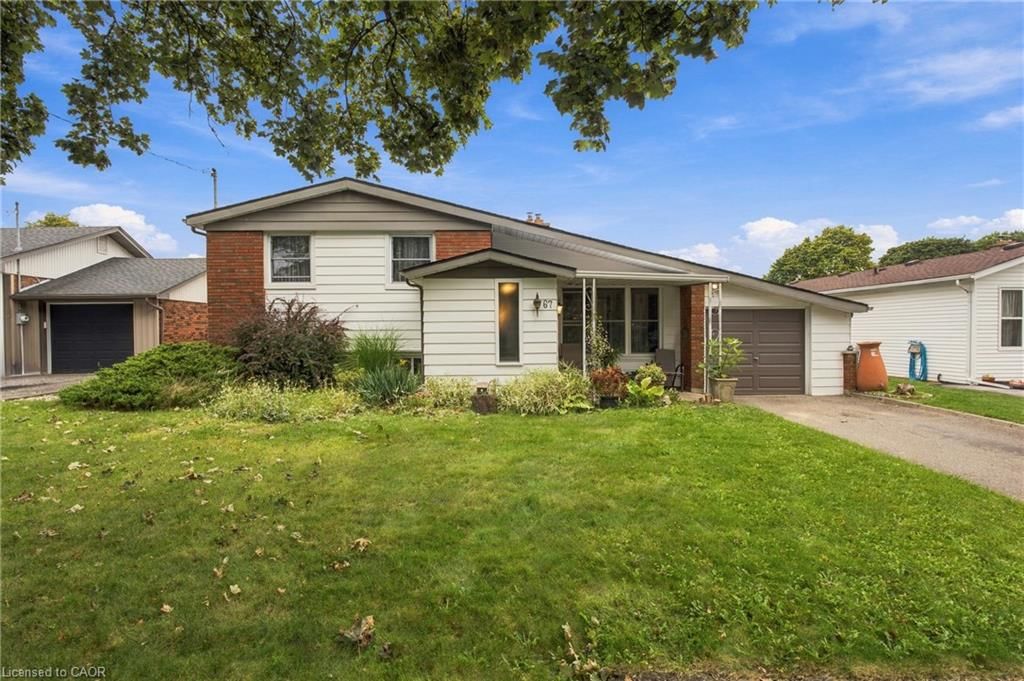
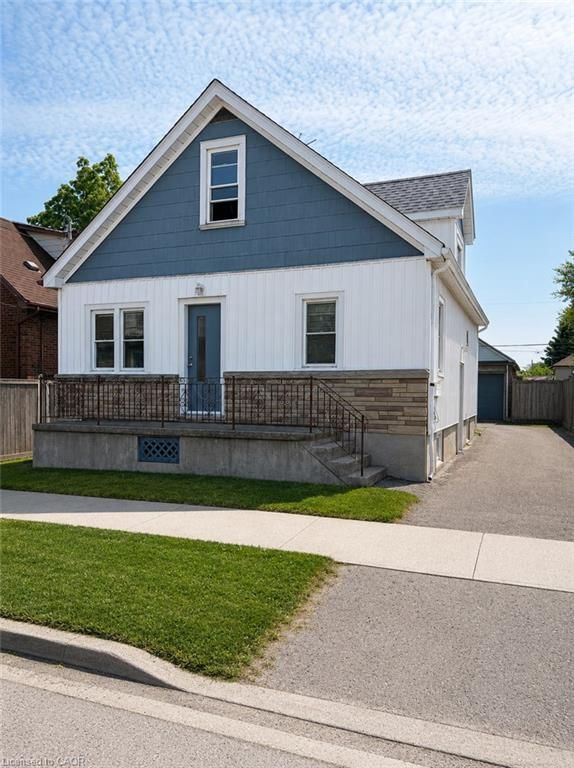
Solid home with great bones that will allow you to transform it into a great master piece. An addition has already been built perhaps during the 70's which may be opened into a great room to update to todays life styles. The home needs a good splash of paint, and flooring to make it look good. If you want it looking spectacular a kitchen and bathroom facelift would do just that. The backyard offers a very large deck and a nice shed which can be a microhome. If you like trees there is a gorgeous sycamore tree that will offer shade all summer long. This estate is truly a diamond in the rough. The executer may hold some financing.

Listed by HOMELIFE LONDON REALTY INC., BROKERAGE

  • MLS #

    40312939

  • Sq. Ft

    1550

  • Sq. Ft. Source

    MLS

  • Lot Irregularities

    n/a

  • Year Built

    Available Upon Request

  • Pool

    n/a

  • Drive

    n/a

  • Garage

    n/a

  • Total Parking

    4

  • Family Room

    n/a

  • Den

    n/a

  • Exterior

    Brick

  • Fireplace

    n/a

  • Roof

    Asphalt Shing

  • Foundation

    Unknown

  • Elevator

    n/a

  • Water View

    n/a

  • Laundry Level

    n/a

  • Heat

    Forced Air, Natural Gas

  • A/C

    Central Air, Energy Efficient

  • Water

    Municipal

  • Water Supply

    n/a

  • Sewers

    n/a

  • Central Vac

    n/a

  • Exercise Room

    false Basement level

  • Other

    3.35 x 4.34 ft Basement level

  • Recreation Room

    5.66 x 4.70 ft Basement level

  • Utility Room

    4.17 x 3.71 ft Basement level

  • Bathroom

    false Main level

    4-Piece

  • Bedroom

    3.53 x 2.92 ft Main level

  • Bedroom

    3.56 x 3.23 ft Main level

  • Bedroom

    3.45 x 3.45 ft Main level

  • Kitchen

    2.44 x 4.42 ft Main level

  • Dining Room

    2.79 x 3.40 ft Main level

  • Living Room

    5.79 x 3.66 ft Main level

  • MLS #

    40312939

  • Sq. Ft

    1550

  • Sq. Ft. Source

    MLS

  • Lot Irregularities

    n/a

  • Year Built

    Available Upon Request

  • Pool

    n/a

  • Drive

    n/a

  • Garage

    n/a

  • Total Parking

    4

  • Family Room

    n/a

  • Den

    n/a

  • Exterior

    Brick

  • Fireplace

    n/a

  • Roof

    Asphalt Shing

  • Foundation

    Unknown

  • Elevator

    n/a

  • Water View

    n/a

  • Laundry Level

    n/a

  • Heat

    Forced Air, Natural Gas

  • A/C

    Central Air, Energy Efficient

  • Water

    Municipal

  • Water Supply

    n/a

  • Sewers

    n/a

  • Central Vac

    n/a

  • Exercise Room

    false Basement level

  • Other

    3.35 x 4.34 ft Basement level

  • Recreation Room

    5.66 x 4.70 ft Basement level

  • Utility Room

    4.17 x 3.71 ft Basement level

  • Bathroom

    false Main level

    4-Piece

  • Bedroom

    3.53 x 2.92 ft Main level

  • Bedroom

    3.56 x 3.23 ft Main level

  • Bedroom

    3.45 x 3.45 ft Main level

  • Kitchen

    2.44 x 4.42 ft Main level

  • Dining Room

    2.79 x 3.40 ft Main level

  • Living Room

    5.79 x 3.66 ft Main level

Thinking of Selling?

Find Out Your Home’s Value in Today’s Market!

No Email or Signup is required to view your home estimate.

estimate your home value

Contact Manoj Kukreja

Sales Representative,
Century 21 People’s Choice Realty Inc.,
Brokerage
(647) 576 - 2100

Manoj profile avatar

Mortgage Calculator

This data is for informational purposes only.

Mortgage Payment per month

Principal Amount

Interest

Total Payable

Amortization

Amortization

Closing Cost Calculator

This data is for informational purposes only.

Closing Cost Total for this property

Total Cash flow for purchasing this property

Down Payment(%)*
Additional information

Provincial Land Transfer Tax

Ontario Land Transfer Tax Rebate

Toronto Land Transfer Tax

Toronto Land Transfer Tax Rebate

PST on CMHC Insurance Premium

Lawyer Fees

$2,825

Government Registration Fee's

$164

Title Insurance

Closing Cost Total

Total Cash flow for purchasing this property

Provincial Land Transfer Tax

Ontario Land Transfer Tax Rebate

Toronto Land Transfer Tax

Toronto Land Transfer Tax Rebate

PST on CMHC Insurance Premium

Lawyer Fees

$2,825

Government Registarion Fee's

$164

Title Insurance

Down Payment(%)*

* A down payment of less than 20% is permitted only for first-time home buyers purchasing their principal residence. The minimum down payment required is 5% for the portion of the purchase price up to $500,000, and 10% for the portion between $500,000 and $1,500,000. For properties priced over $1,500,000, a minimum down payment of 20% is required.

Thinking of Selling?

Find Out Your Home’s Value in Today’s Market!

No Email or Signup is required to view your home estimate.

estimate your home value

Contact Manoj Kukreja

Sales Representative, Century 21 People’s Choice Realty Inc., Brokerage
(647) 576 - 2100

Manoj profile avatar

Recent Sold Listings in Lincoln Mall, St. Catharines

Popular Cities